
Concealed design
Recessed into the ceiling layout.
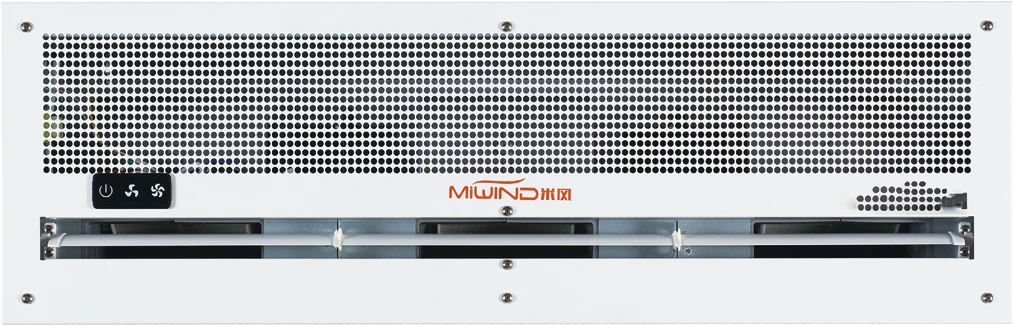
Air Curtains / Recessed Ceiling Series
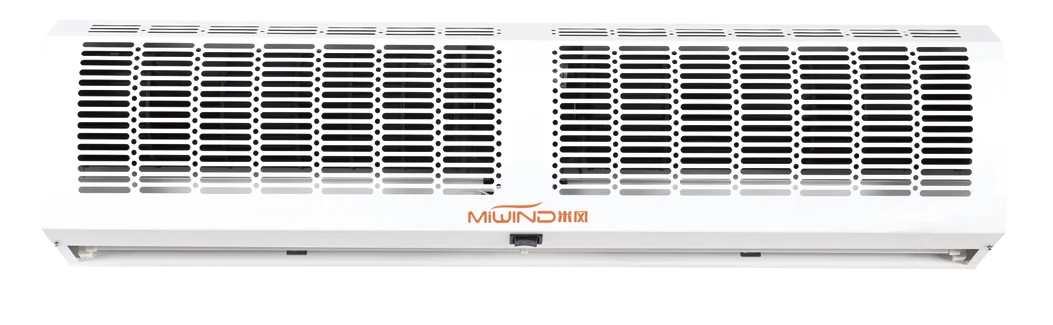
Recessed installation coordinates the housing with the ceiling. Inlet and outlet panels and controls suit entrances requiring concealed installation.
PRODUCT FEATURES
Recessed into the ceiling layout.
Coated housing with perforated inlet and outlet panels.
The catalog lists touch adjustment and remote control.
DESIGN & OPERATION
The ceiling configuration suits limited side space or integrated ceiling layouts. Check ceiling void, mounting and maintenance access in advance.
A centrifugal impeller generates airflow and guides adjust discharge direction. Performance depends on door width, mounting height, outdoor airflow and the air-conditioning system.
INSIDE THE PRODUCT
 Enlarge image ⊕Enlarge image ⊕
SPECIFICATIONS
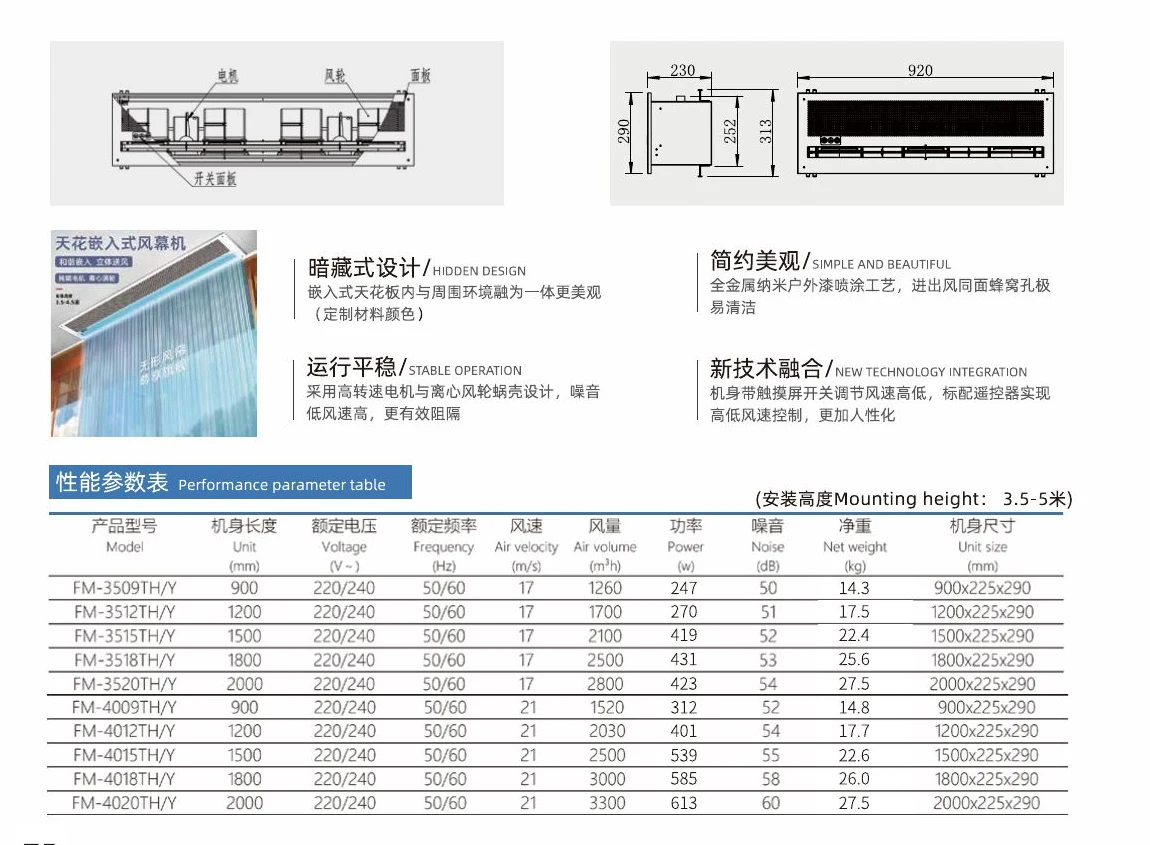
| Representative model | FM-3509TH/Y |
|---|---|
| Unit length | 900 mm |
| Airflow | 1260 m³/h |
| Power | 247 W |
| Catalog installation height | 3.5–5 m |
Specifications follow the corresponding product documents. Do not combine figures from different models. Confirm operating conditions and the supplied configuration.
 Enlarge image ⊕
APPLICATION & SELECTION
Choose air curtains for shop entrances, taller doorways, cold rooms and recessed ceiling installations.
Doorway width, installation height, indoor and outdoor airflow, power supply and controls.
Application illustration, not a record of a completed project.
Discuss your projectPRODUCT QUESTIONS
Concealed design:Recessed into the ceiling layout.;Metal panel:Coated housing with perforated inlet and outlet panels.;Control options:The catalog lists touch adjustment and remote control.
Please confirm: Doorway width, installation height, indoor and outdoor airflow, power supply and controls.
RELATED PRODUCTS
TELL US ABOUT YOUR SPACE
Product selection, specifications and business inquiries